<-- style PDP --> 1601-2180 Marine Drive, Oakville - Condo Apt for sale for $1,088,000
  • new
  • for sale

1601-2180 Marine Drive

Oakville, Ontario, L6L 5V2 - Bronte

$1,088,000

  • Neighbourhood

    Bronte

  • Major Intersection

    Third Line To Marine Drive

  • Listed Since: 45 day(s)

  • Last update: 45 day(s) ago

Overview

  • Property Type

    Condo Apt, Apartment

  • Bedrooms

    2

  • Bathrooms

    2

  • Square Feet

    1800-1999

  • Exposure

    West

  • Total Parking

    1 Underground Garage

  • Maintenance

    $1,768

  • Taxes

    $5,767.00 (2025)

  • Balcony

    None

Property Description

Property description for 1601-2180 Marine Drive, Oakville

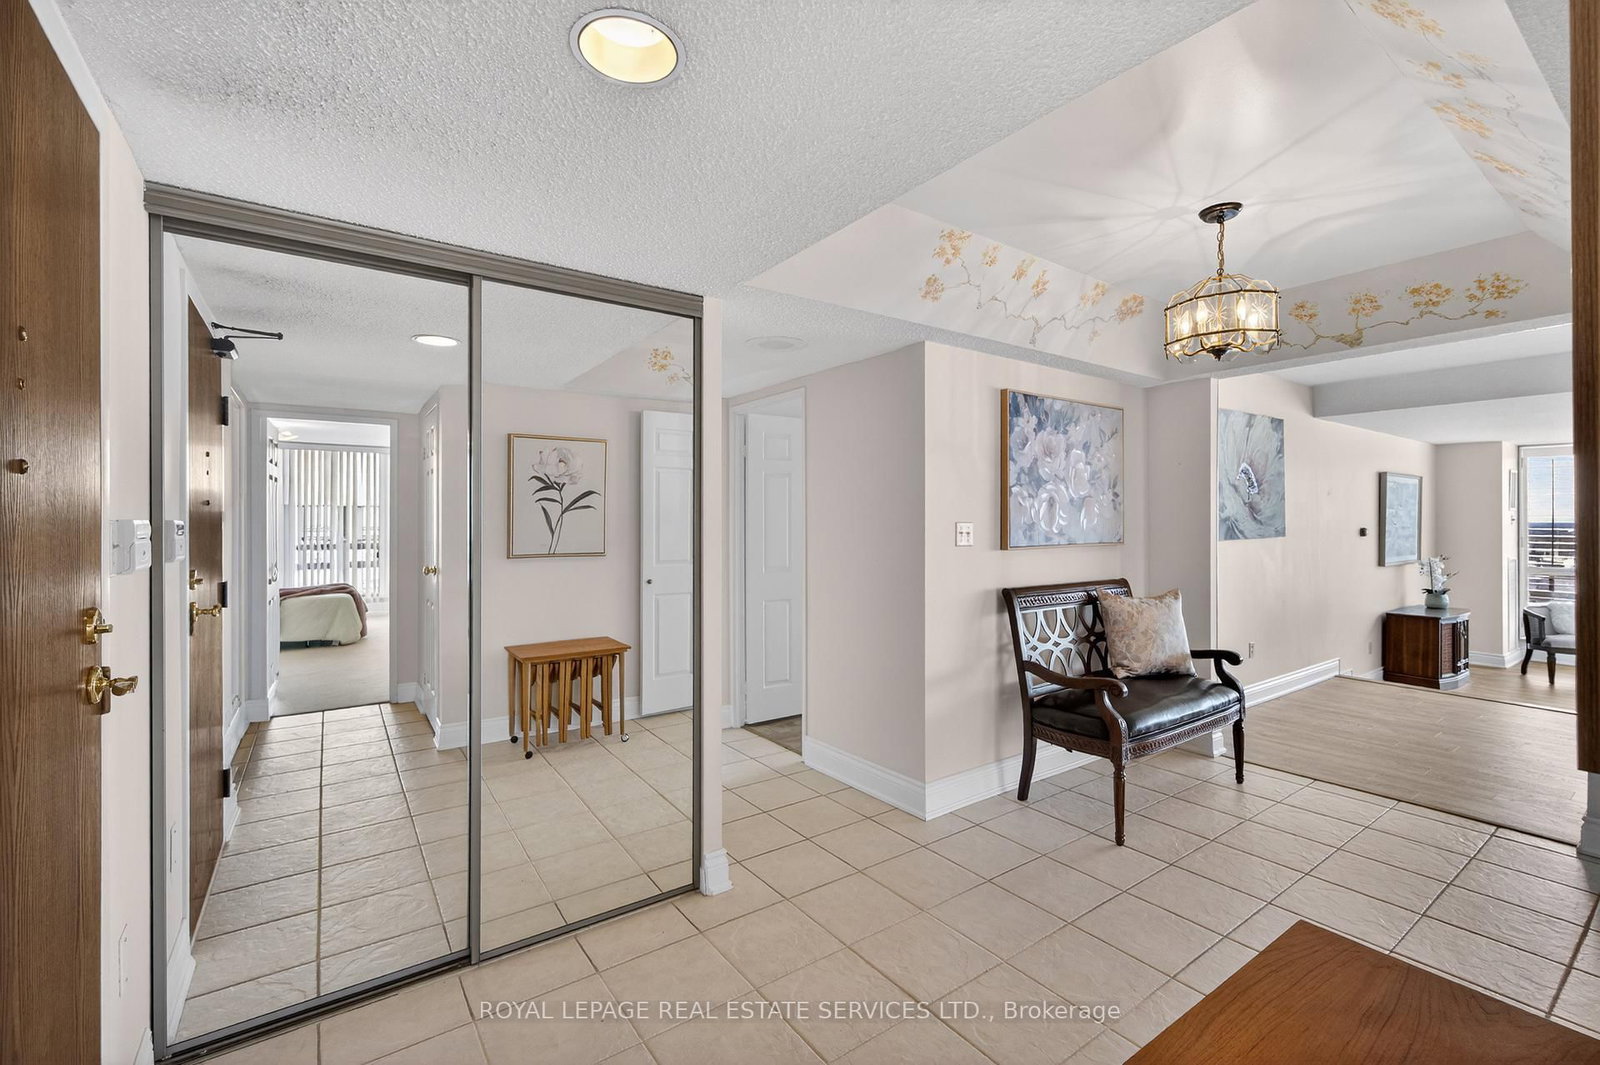
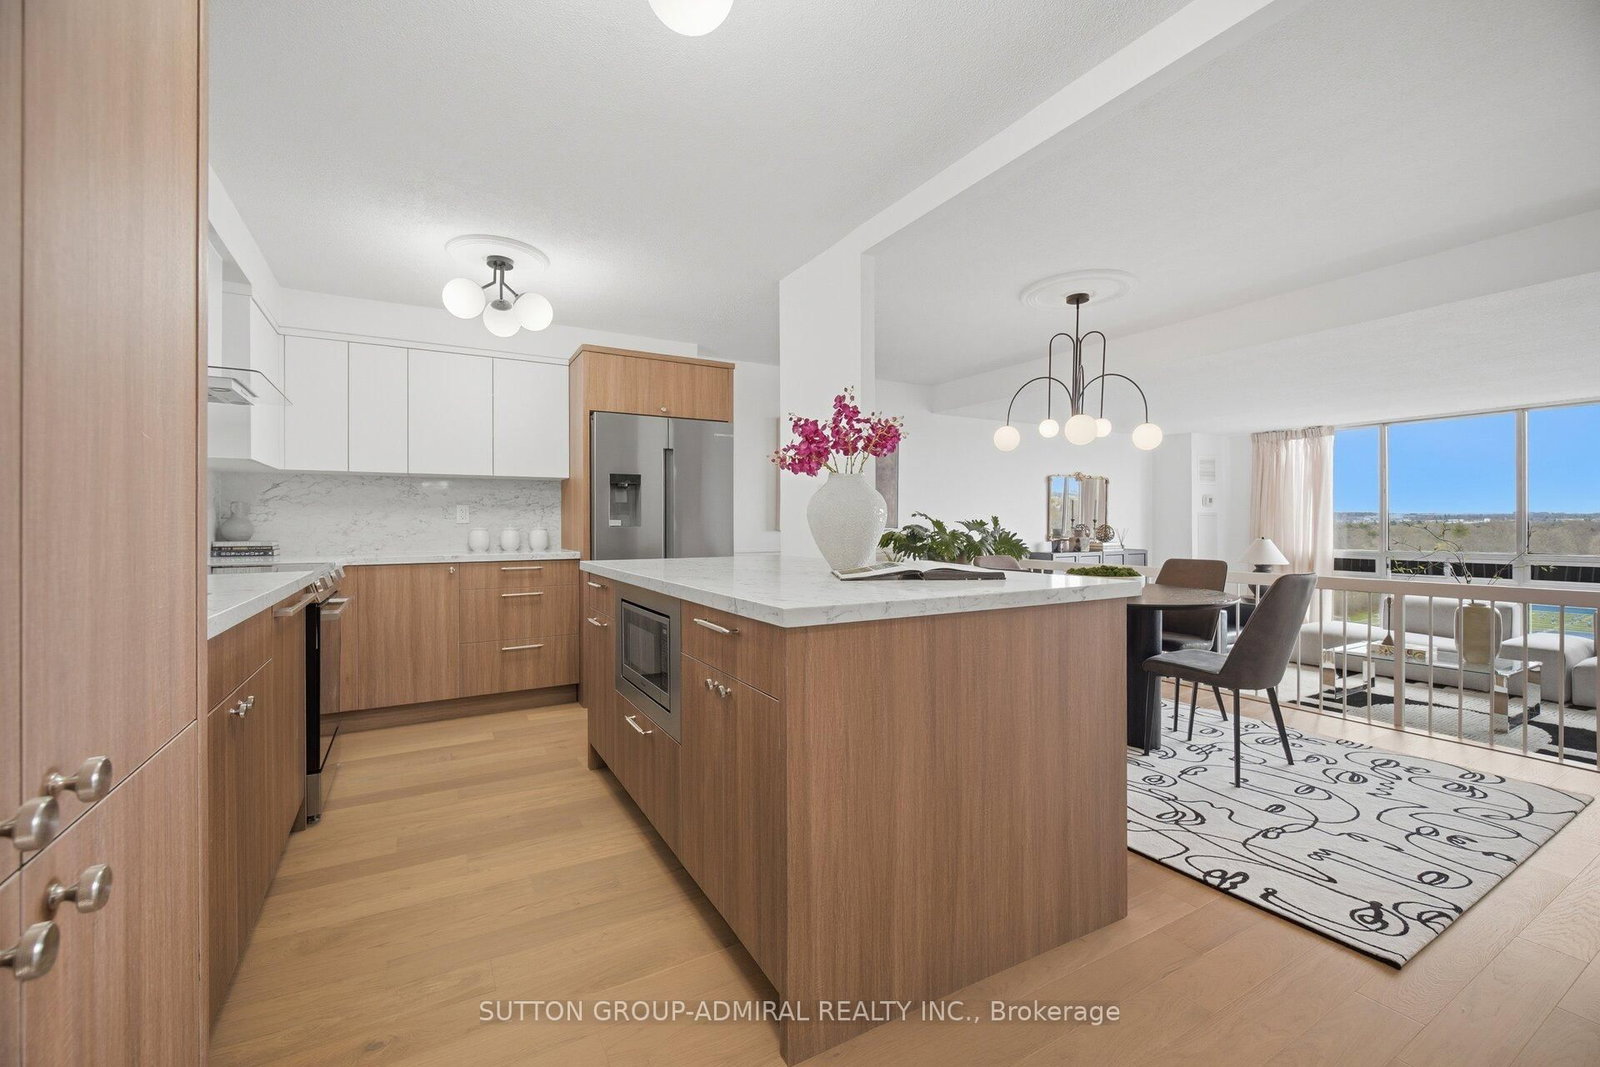
Live lakeside & enjoy beautiful views of Lake Ontario, Bronte Village & the Niagara Escarpment. This sought-after updated corner suite boasts 1830 sq ft of enviable living space, designed for comfort & relaxation. Presenting floor-to-ceiling windows with California style shutters showcasing views from every window. The grand foyer sets an impressive tone upon entry. Spacious living & dining areas provide the perfect setting for entertaining & everyday living. A bright, versatile den offers flexible space. At the heart of the home, the kitchen is thoughtfully designed with abundant cabinetry & ample counter space & a charming breakfast area bathed in natural light. The expansive primary bedroom serves as a private retreat with generous closet space & a four-piece ensuite. The second bedroom is also thoughtfully sized, creating a bright & comfortable space ideal for guests or family. A sun-filled, multi-purpose solarium delivers year-round enjoyment & adaptable living space. Completing the home is a three-piece bathroom & a convenient laundry/storage room. 1 owned underground parking space & exclusive-use locker are included. (The windows have recently been replaced with energy-efficient LowE glass.) Welcome to the prestigious 'Ennisclare II on the Lake' complex, set on 5 acres of stunning waterfront property in Bronte Village. Enjoy walking distance to the lake, harbor, trails, restaurants & cafes, amenities & shopping. This exceptional adult lifestyle community offers a wealth of amenities, including 24-hour security, social events, an indoor pool & hot tub, exercise rooms, saunas, a clubhouse overlooking the lake, party rooms, billiards, golf range, table tennis, workshop, art room, squash court, tennis court, outdoor seating areas, car wash, bike storage & visitor parking. (Dogs are not permitted & the complex is smoke-free.) Experience exclusive, resort-style waterfront living! VIEW THE 3D IGUIDE HOME TOUR FOR MORE PHOTOS, FLOOR PLAN, VIDEO & BROCHURE

Listed by ROYAL LEPAGE REAL ESTATE SERVICES LTD.

  • MLS #

    W13126206

  • Sq. Ft

    1800-1999

  • Sq. Ft. Source

    MLS

  • Year Built

    31-50

  • Basement

    None

  • View

    Lake, Trees/Woods, Water

  • Garage

    Underground, 1 spaces

  • Parking Type

    Owned

  • Locker

    Exclusive

  • Pets Permitted

    Yes-with Restrictions

  • Exterior

    Concrete

  • Fireplace

    N

  • Security

    n/a

  • Elevator

    Y

  • Laundry Level

    Main

  • Building Amenities

    Exercise Room,Indoor Pool,Party/Meeting Room,Tennis Court,Visitor Parking,Club House

  • Maintenance Fee Includes

    Cable, Heat, Hydro, Parking, Water

  • Property Management

    FirstService Residential

  • Heat

    Fan Coil

  • A/C

    Central Air

  • Water

    n/a

  • Water Supply

    n/a

  • Central Vac

    N

  • Cert Level

    n/a

  • Energy Cert

    n/a

  • Living

    5.74 x 3.98 ft Main level

  • Dining

    5.74 x 3.15 ft Main level

  • Kitchen

    4.01 x 2.61 ft Main level

  • Breakfast

    2.98 x 2.61 ft Main level

  • Den

    4.11 x 3.94 ft Main level

  • Primary

    5.9 x 3.41 ft Main level

  • Bathroom

    3.24 x 1.74 ft Main level

    4 Pc Ensuite

  • 2nd Br

    5.67 x 3.23 ft Main level

  • Bathroom

    2.5 x 1.49 ft Main level

    3 Pc Bath

  • Solarium

    4.19 x 2.97 ft Main level

  • Laundry

    2.82 x 1.73 ft Main level

  • Foyer

    2.13 x 1.54 ft Main level

  • MLS #

    W13126206

  • Sq. Ft

    1800-1999

  • Sq. Ft. Source

    MLS

  • Year Built

    31-50

  • Basement

    None

  • View

    Lake, Trees/Woods, Water

  • Garage

    Underground, 1 spaces

  • Parking Type

    Owned

  • Locker

    Exclusive

  • Pets Permitted

    Yes-with Restrictions

  • Exterior

    Concrete

  • Fireplace

    N

  • Security

    n/a

  • Elevator

    Y

  • Laundry Level

    Main

  • Building Amenities

    Exercise Room,Indoor Pool,Party/Meeting Room,Tennis Court,Visitor Parking,Club House

  • Maintenance Fee Includes

    Cable, Heat, Hydro, Parking, Water

  • Property Management

    FirstService Residential

  • Heat

    Fan Coil

  • A/C

    Central Air

  • Water

    n/a

  • Water Supply

    n/a

  • Central Vac

    N

  • Cert Level

    n/a

  • Energy Cert

    n/a

  • Living

    5.74 x 3.98 ft Main level

  • Dining

    5.74 x 3.15 ft Main level

  • Kitchen

    4.01 x 2.61 ft Main level

  • Breakfast

    2.98 x 2.61 ft Main level

  • Den

    4.11 x 3.94 ft Main level

  • Primary

    5.9 x 3.41 ft Main level

  • Bathroom

    3.24 x 1.74 ft Main level

    4 Pc Ensuite

  • 2nd Br

    5.67 x 3.23 ft Main level

  • Bathroom

    2.5 x 1.49 ft Main level

    3 Pc Bath

  • Solarium

    4.19 x 2.97 ft Main level

  • Laundry

    2.82 x 1.73 ft Main level

  • Foyer

    2.13 x 1.54 ft Main level

Thinking of Selling?

Find Out Your Home’s Value in Today’s Market!

No Email or Signup is required to view your home estimate.

estimate your home value

Contact Manoj Kukreja

Sales Representative,
Century 21 People’s Choice Realty Inc.,
Brokerage
(647) 576 - 2100

Manoj profile avatar

Property History

Property history for 1601-2180 Marine Drive, Oakville

This property has been sold 1 time before. Create your free account to explore sold prices, detailed property history, and more insider data.

Sign In / Register

Inventory Graph

10 9 8 7 6 5 4 3 2 1 0 7 Months of inventory SELLER'S Market BALANCED Market BUYER'S Market

Mortgage Calculator

This data is for informational purposes only.

Mortgage Payment per month

Principal Amount

Interest

Total Payable

Amortization

Amortization

Closing Cost Calculator

This data is for informational purposes only.

Closing Cost Total for this property

Total Cash flow for purchasing this property

Down Payment(%)*
Additional information

Provincial Land Transfer Tax

Ontario Land Transfer Tax Rebate

Toronto Land Transfer Tax

Toronto Land Transfer Tax Rebate

PST on CMHC Insurance Premium

Lawyer Fees

$2,825

Government Registration Fee's

$164

Title Insurance

Closing Cost Total

Total Cash flow for purchasing this property

Provincial Land Transfer Tax

Ontario Land Transfer Tax Rebate

Toronto Land Transfer Tax

Toronto Land Transfer Tax Rebate

PST on CMHC Insurance Premium

Lawyer Fees

$2,825

Government Registarion Fee's

$164

Title Insurance

Down Payment(%)*

* A down payment of less than 20% is permitted only for first-time home buyers purchasing their principal residence. The minimum down payment required is 5% for the portion of the purchase price up to $500,000, and 10% for the portion between $500,000 and $1,500,000. For properties priced over $1,500,000, a minimum down payment of 20% is required.

Thinking of Selling?

Find Out Your Home’s Value in Today’s Market!

No Email or Signup is required to view your home estimate.

estimate your home value

Contact Manoj Kukreja

Sales Representative, Century 21 People’s Choice Realty Inc., Brokerage
(647) 576 - 2100

Manoj profile avatar

Recent Sold Listings in Bronte, Oakville

Popular Cities